
Projekt
Standort
Berlin
Bauherr
Bundesamt für Bauwesen und Raumordnung (Federal Office for Building and Regional Planning), Berlin
Architekt
HWP Heinle, Wischer und Partner – Freie Architekten Berlin GbR
Besonderheiten & Herausforderungen
1. Facade works & window units
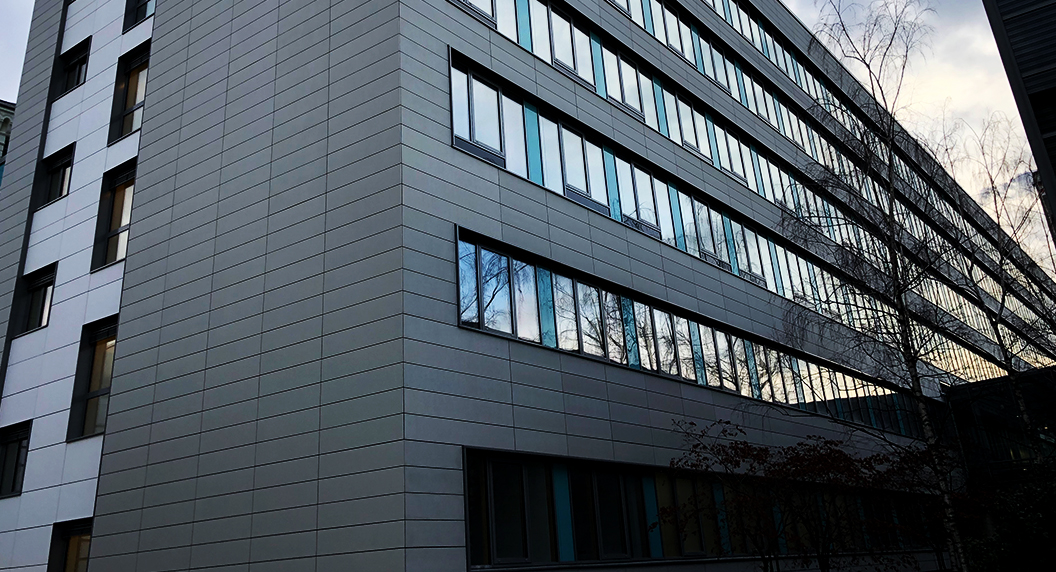
The entire building envelope is being upgraded to meet the energy requirements of the German Energy Saving Ordinance (EnEV 2009).
- Main facade, building 1.1 (type A): Executed as a rear-ventilated, concealed-fix glass-fibre reinforced concrete facade. The continuous ribbon windows (ground to fifth floor) are based on a timber/aluminium post-and-beam construction with fixed glazing, insulated panels and clamped-in windows.
- Connecting blocks (types B & C) and joint (type D): Executed as a rear-ventilated, concealed-fix glass panel facade (back-enamelled heat-soaked toughened glass on carrier boards in RAL 6034 pastel turquoise). The windows are implemented partly as display windows (type B) and partly, again, as a timber/aluminium post-and-beam construction (type C).
- Transition to the existing towers (type F): Construction of a glazed walkway enclosed on three sides on the fourth floor in each case.
- Solar shading: Installation of an external, electrically operated solar shading system with aluminium slats in RAL 9007 (grey aluminium).
2. Shell and demolition works
- Spandrel modification: From the second floor of building 1.1 upwards, the existing reinforced concrete spandrel units (approx. 2.55 × 0.45 m) are sawn out or notched in the centre to make room for the new ribbon windows.
- Structure & services: Interventions in the load-bearing fabric by removing slab sections for new stairwells and service shafts.
- Exposing the basement wall: Courtyard-side excavation of the external basement wall to a depth of 5.0 m for sealing, insulation and building services supply lines.
- Demolition of the connecting-block stairwells: The existing stairwells in the connecting blocks are demolished.
3. Slab and roof works
- Slab upgrading: Existing floor slabs in building 1.1 are upgraded to F90 quality using a surface-applied method. New reinforced concrete slabs in F90 quality are installed in the connecting blocks.
- External soffits: The soffits of the passageways (connecting blocks) are formed from weather-resistant cement boards on a metal substructure.
- Roofs of the towers (1.4/1.6): Complete demolition of the old roof structures and reconstruction in keeping with heritage requirements, including slate roofing.
- Flat roofs: The flat roofs above the fifth floor (building 1.1 and connecting blocks) and of the extended plant room on the sixth floor are renewed as bitumen-sealed, gravel-ballasted warm roofs.
4. Materials & colour concept
- Timber species: Pine with a colourless thick-film glaze is used for the timber-aluminium profiles and internal linings.
- Aluminium coating: Almost all visible aluminium components (cover strips, window sills, reveal flashings, venetian blinds) receive a powder coating with a metallic effect in RAL 9007 (grey aluminium). Parapet and fire-wall flashings are finished in RAL 9010 (pure white).